Property Details
List Price
264999
Living Area
805 sqft.
Bedroom
1
Bathroom
1
Lot Size Area
N/A
Taxes
N/A
Type
Apartment
Style
Apartment-Single Level Unit
Basement
Year Built
2001
Description
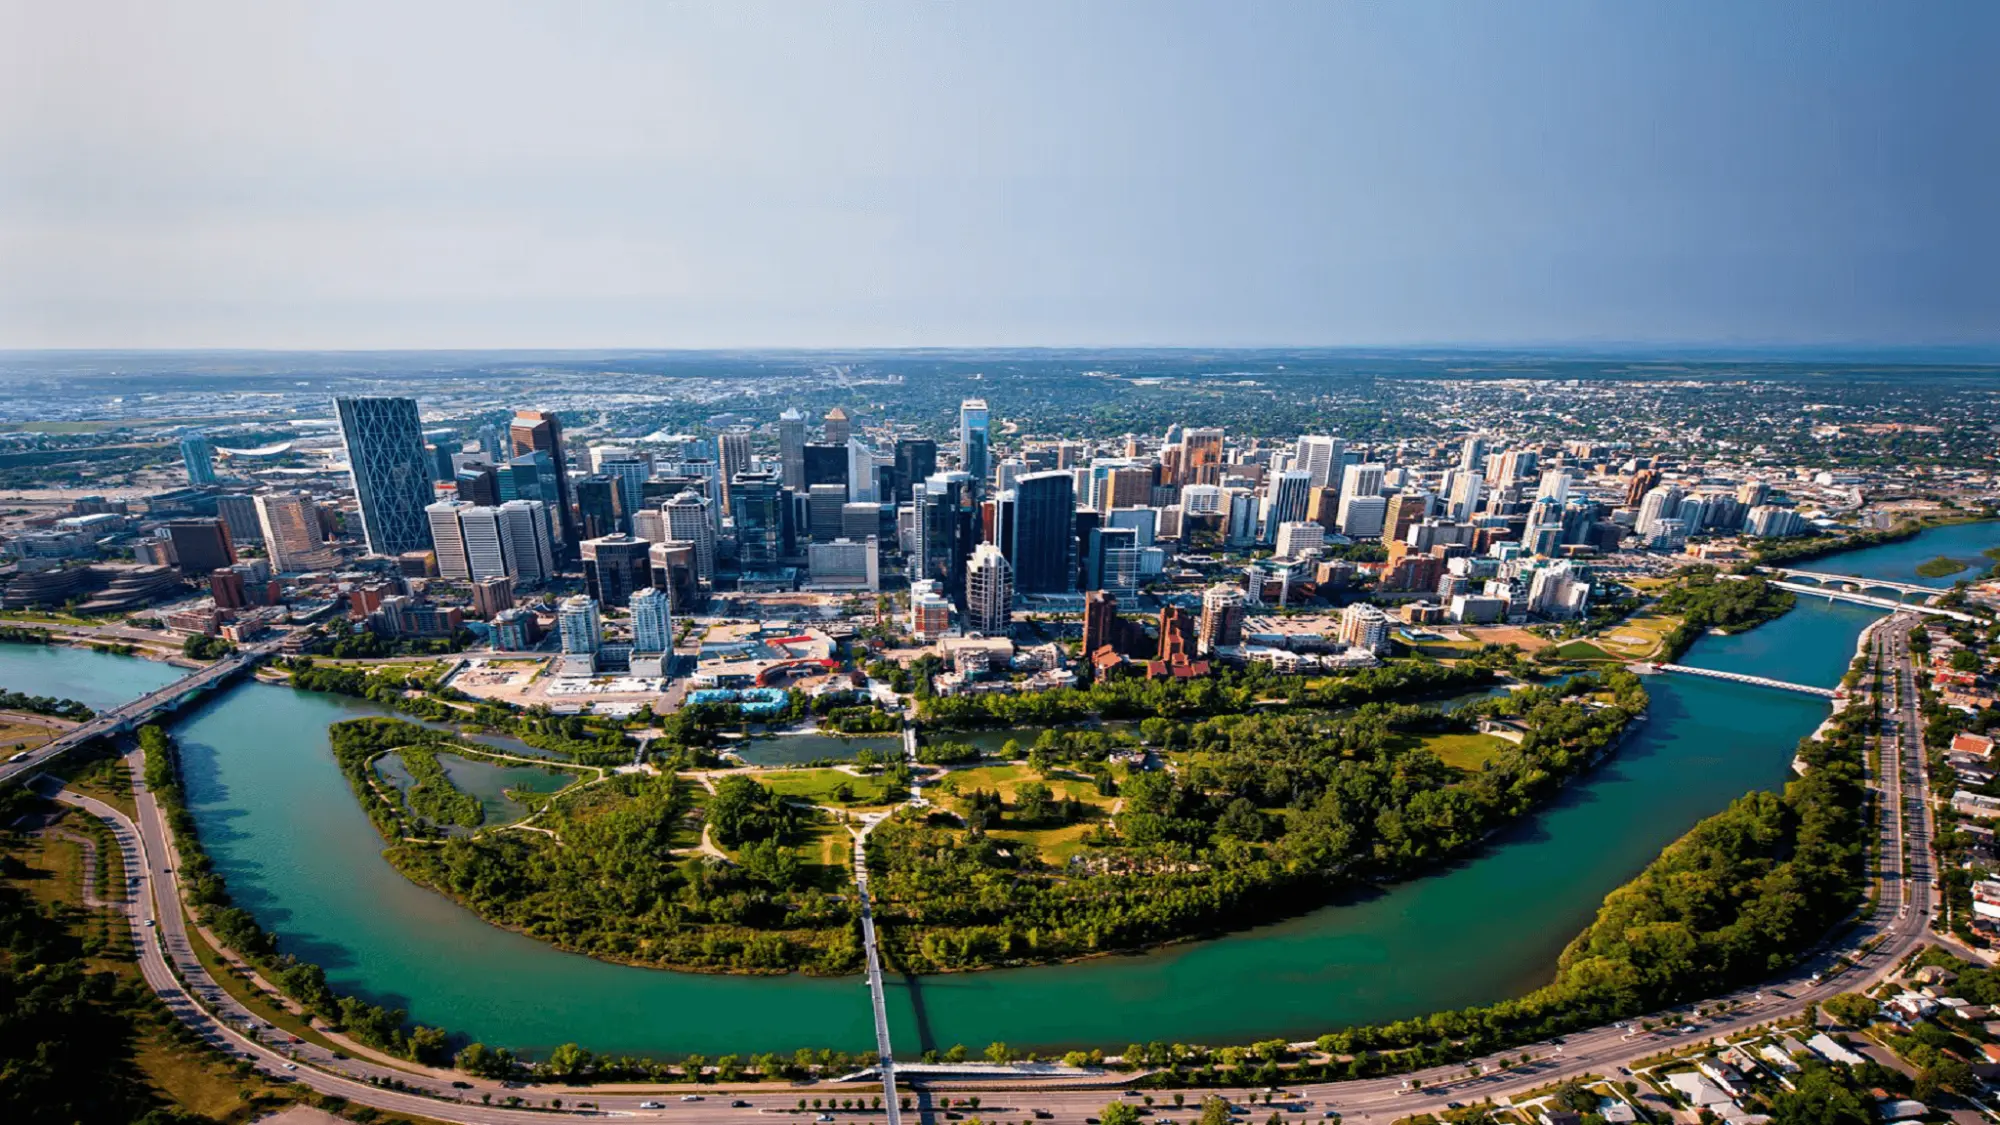
PUBLIC OPEN HOUSE THURSDAY SEPT 17 4:00-6:00 PM Located in the iconic Marquis building with fabulous tree-lined views, this one-bedroom, one-bathroom, 805 sq. ft. unit is not to be missed. This south-facing home is just steps from the Bow River pathway system. The main living areas are generous in size with a flowing layout, perfect for entertaining. The partially open kitchen, formal dining room, and living room seamlessly join together. The primary suite is generously sized, with a walk-through closet leading into a four-piece bathroom, off of which you'll find stacked laundry and storage. With a Walk Score of 98, Transit Score of 82, and Bike Score of 96, this location can't be beat. The Marquis is a well-managed building offering recreation and fitness rooms, two elevators, and a meeting/party room. One underground, titled parking stall in a heated and secure parkade is included with the unit, along with an additional storage unit. Condo fees include heat and water.
Features
Balcony, Storage
Amenities
Bicycle Storage, Elevator(s), Fitness Center, Parking, Party Room, Recreation Room, Secured Parking, Storage, Trash, Visitor Parking
Listing Provided By
Century 21 Bamber Realty LTD.
Copyright and Disclaimer
CREB
The data relating to real estate on this web site comes in part from the MLS® Reciprocity program of the Calgary Real Estate Board (CREB®). This information is deemed reliable but is not guaranteed accurate by the CREB®.